Inspired by the landscape
The unique reverse floor plan makes the most of the surrounding views, while an earthy palette of greens, warm neutrals and chalky tones complements the landscape, creating a natural thread throughout the home.
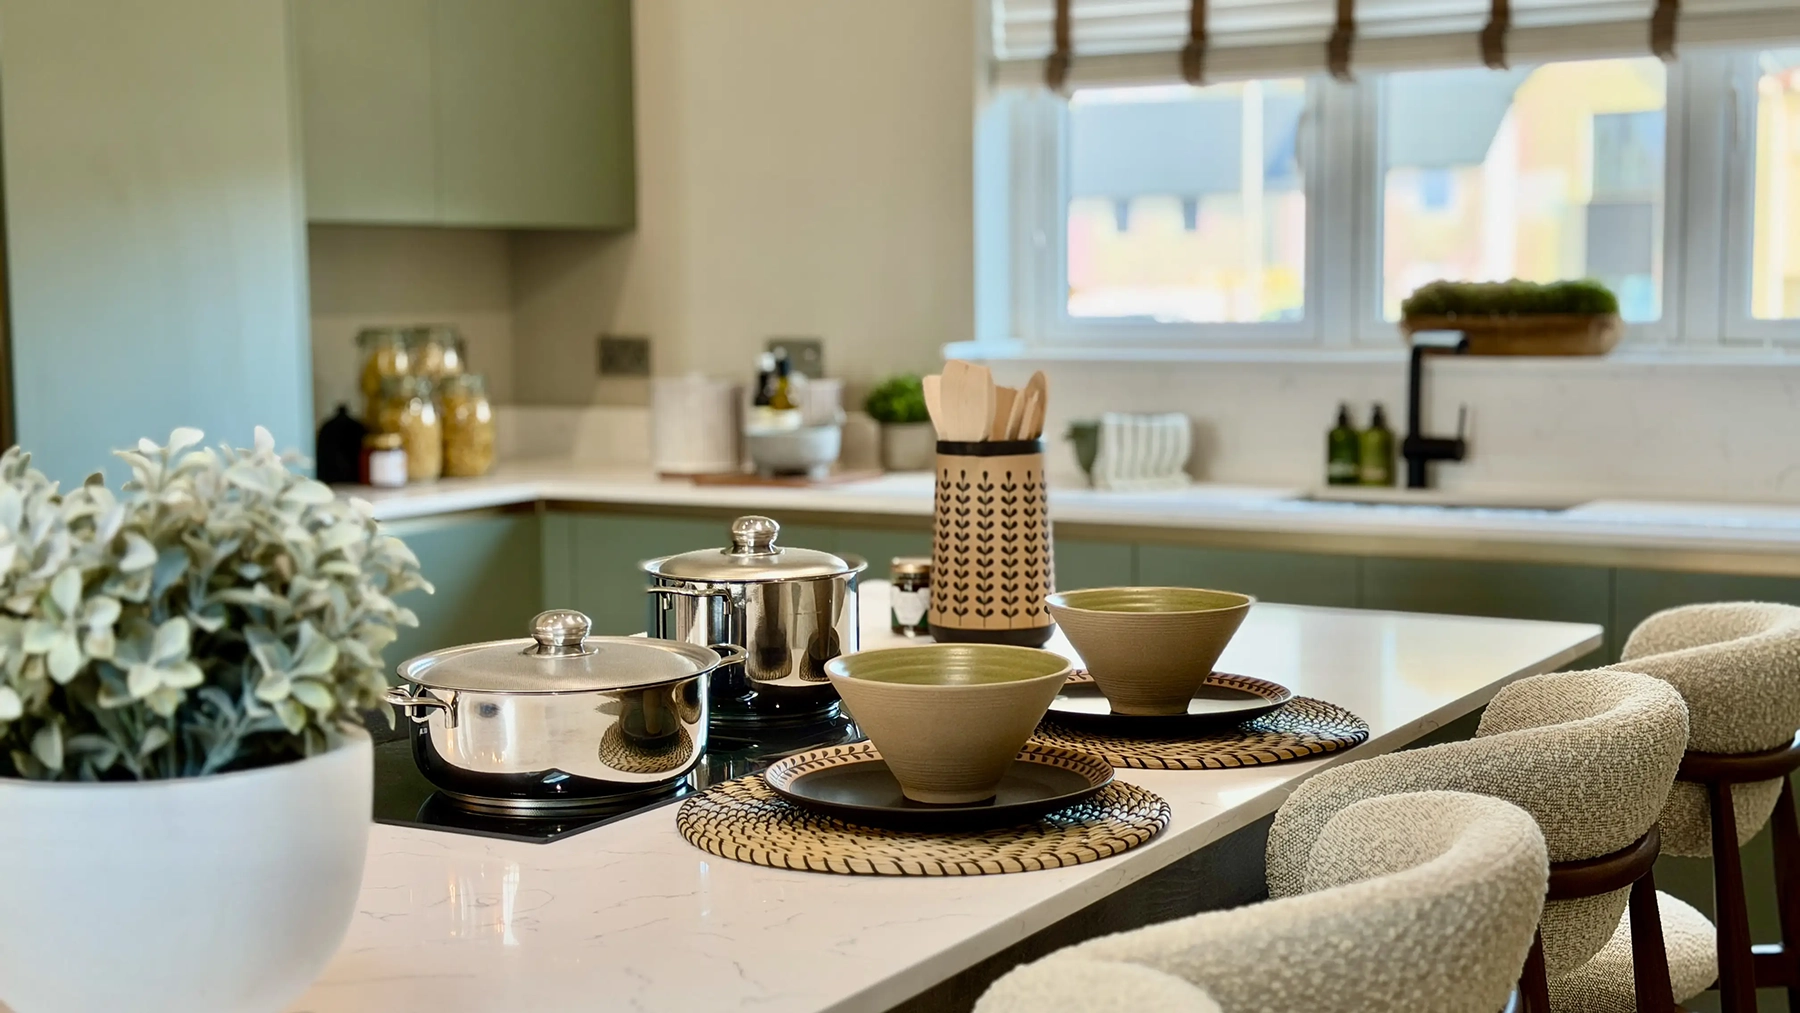
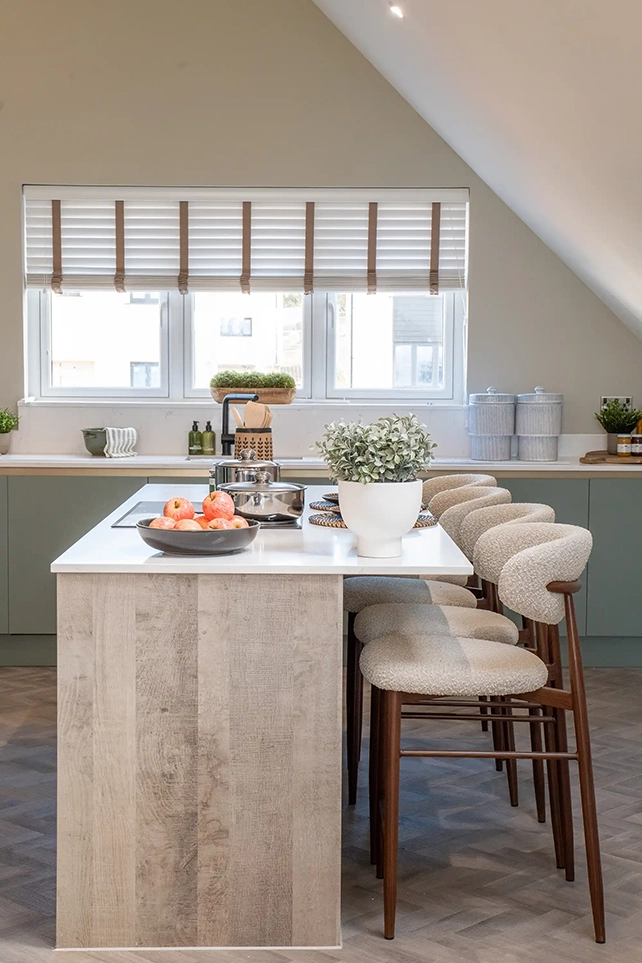
Upstairs, the open-plan kitchen, dining and family area forms a standout feature of the home. A green kitchen anchors the space, while expansive glazing and overhead rooflights enhance its architectural character, drawing natural light into the interior and making the most of the elevated countryside setting. This architectural focus continues into the dedicated study, which has been designed with an architect in mind.
Classic country, refined
Classic country influences are interpreted through a more contemporary lens, with the interior designed to complement the architecture and generous proportions of the home.
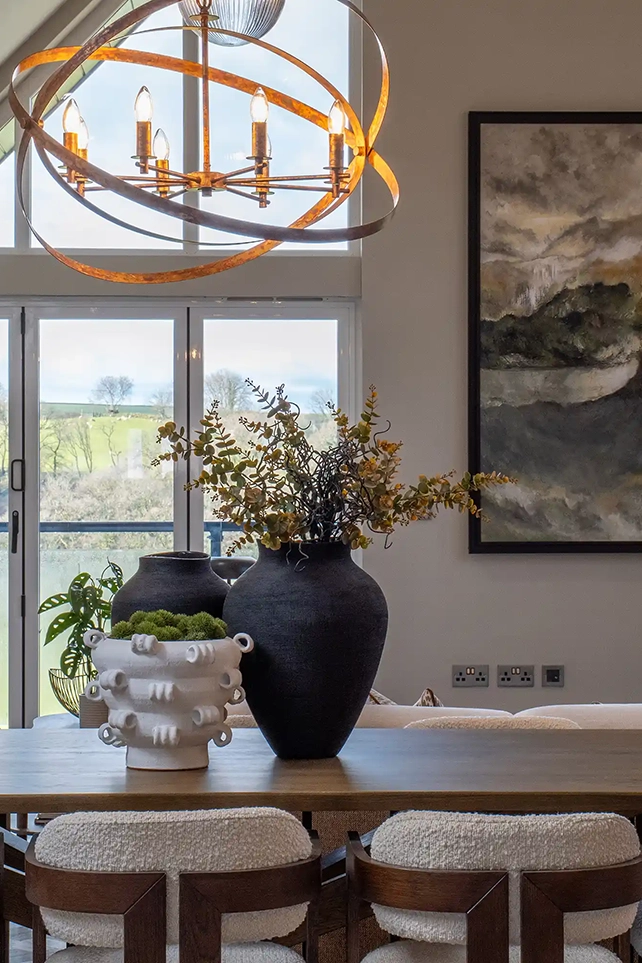
Within the open-plan kitchen, dining and family area, organic forms soften the scale of the space, with a curved corner sofa creating a more natural flow through the seating area and providing contrast against the stronger architectural lines. A long dining table takes centre stage alongside the expansive glazing, reinforcing the proportions of the room and creating a natural focal point for entertaining. Bespoke oversized artwork further emphasises the verticality of the space, drawing the eye upwards and strengthening the relationship between the interior and architecture.
Traditional references are introduced more selectively through tactile fabrics, antique-inspired details and an earthy palette, bringing warmth and character without giving the scheme an overtly traditional feel.
A considered sense of character
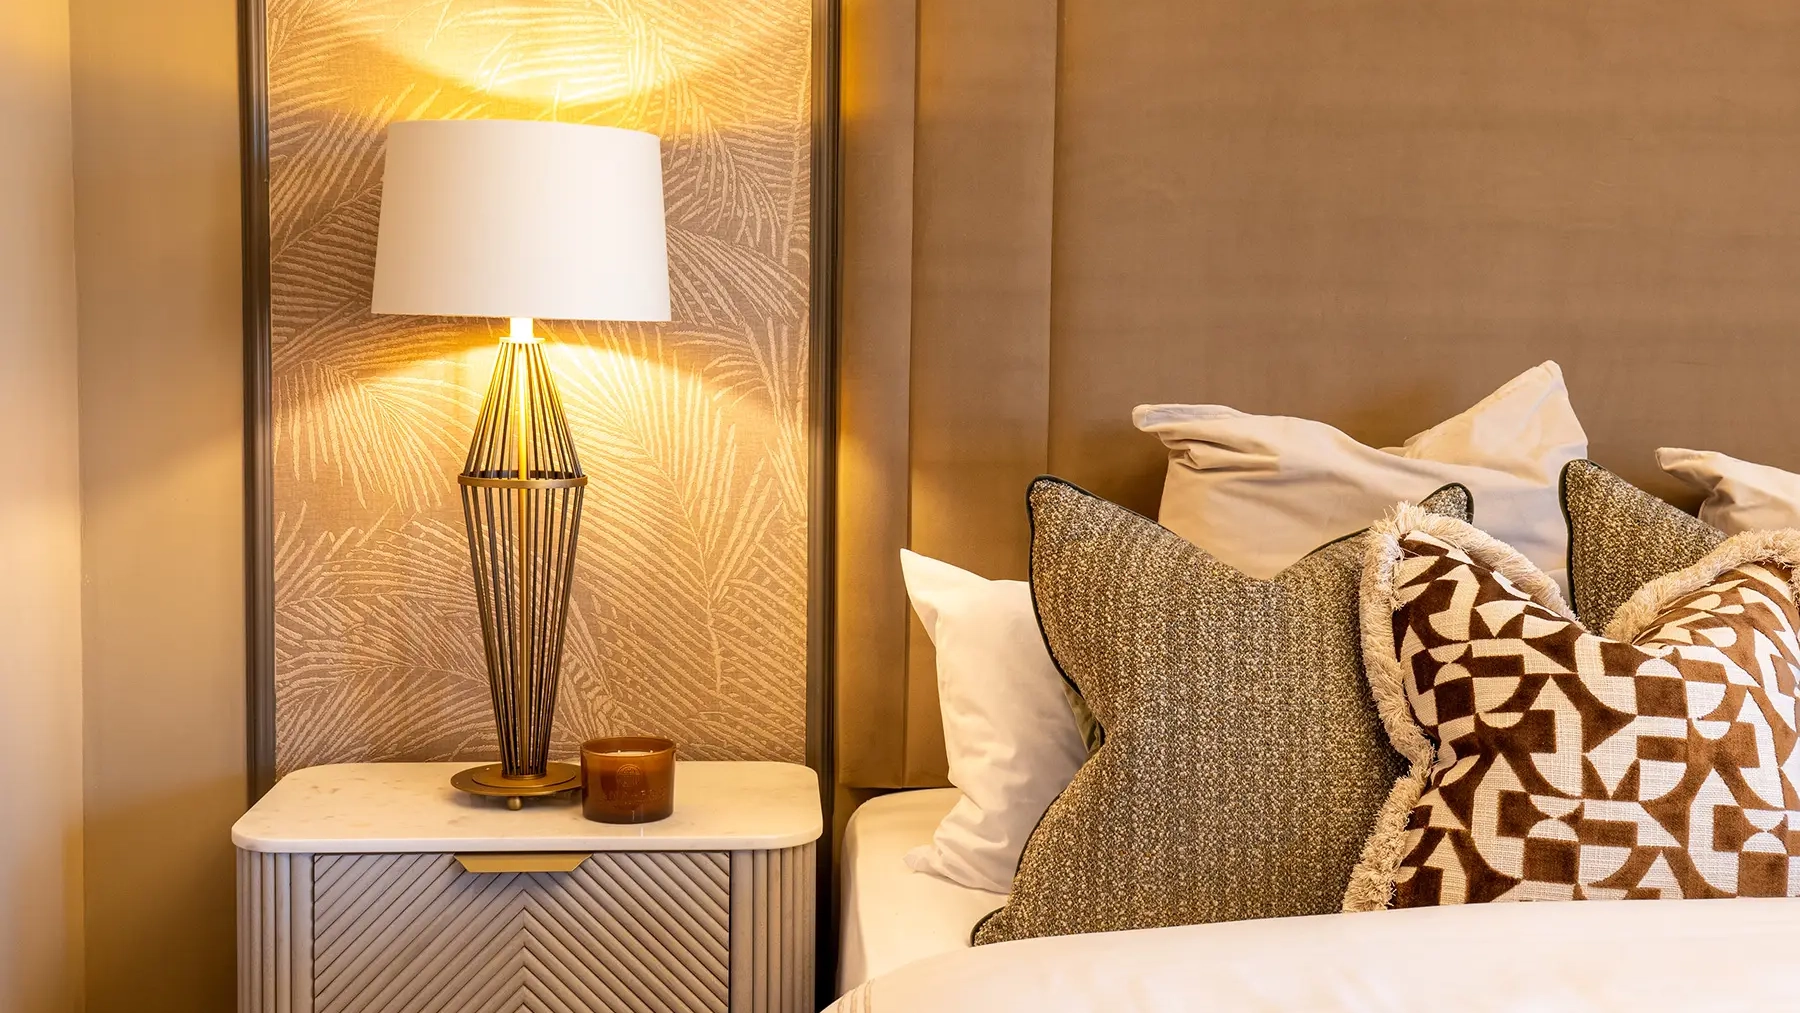
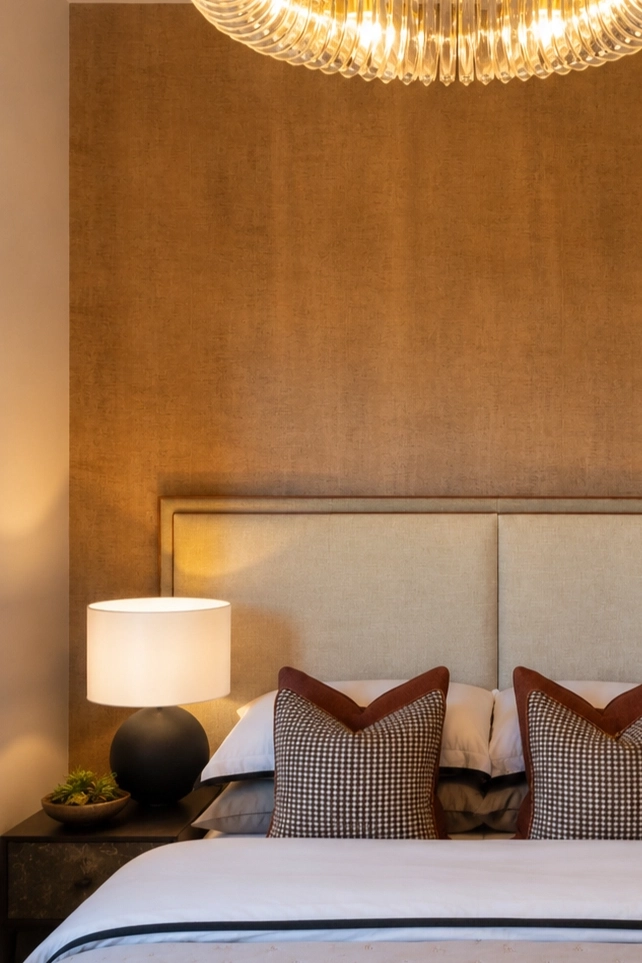
The bedrooms carry the same sense of country warmth through a richer, more enveloping palette. In the principal bedroom, a tall feature headboard makes considered use of the room’s height, creating a strong focal point while giving the space a more tailored, established feel.
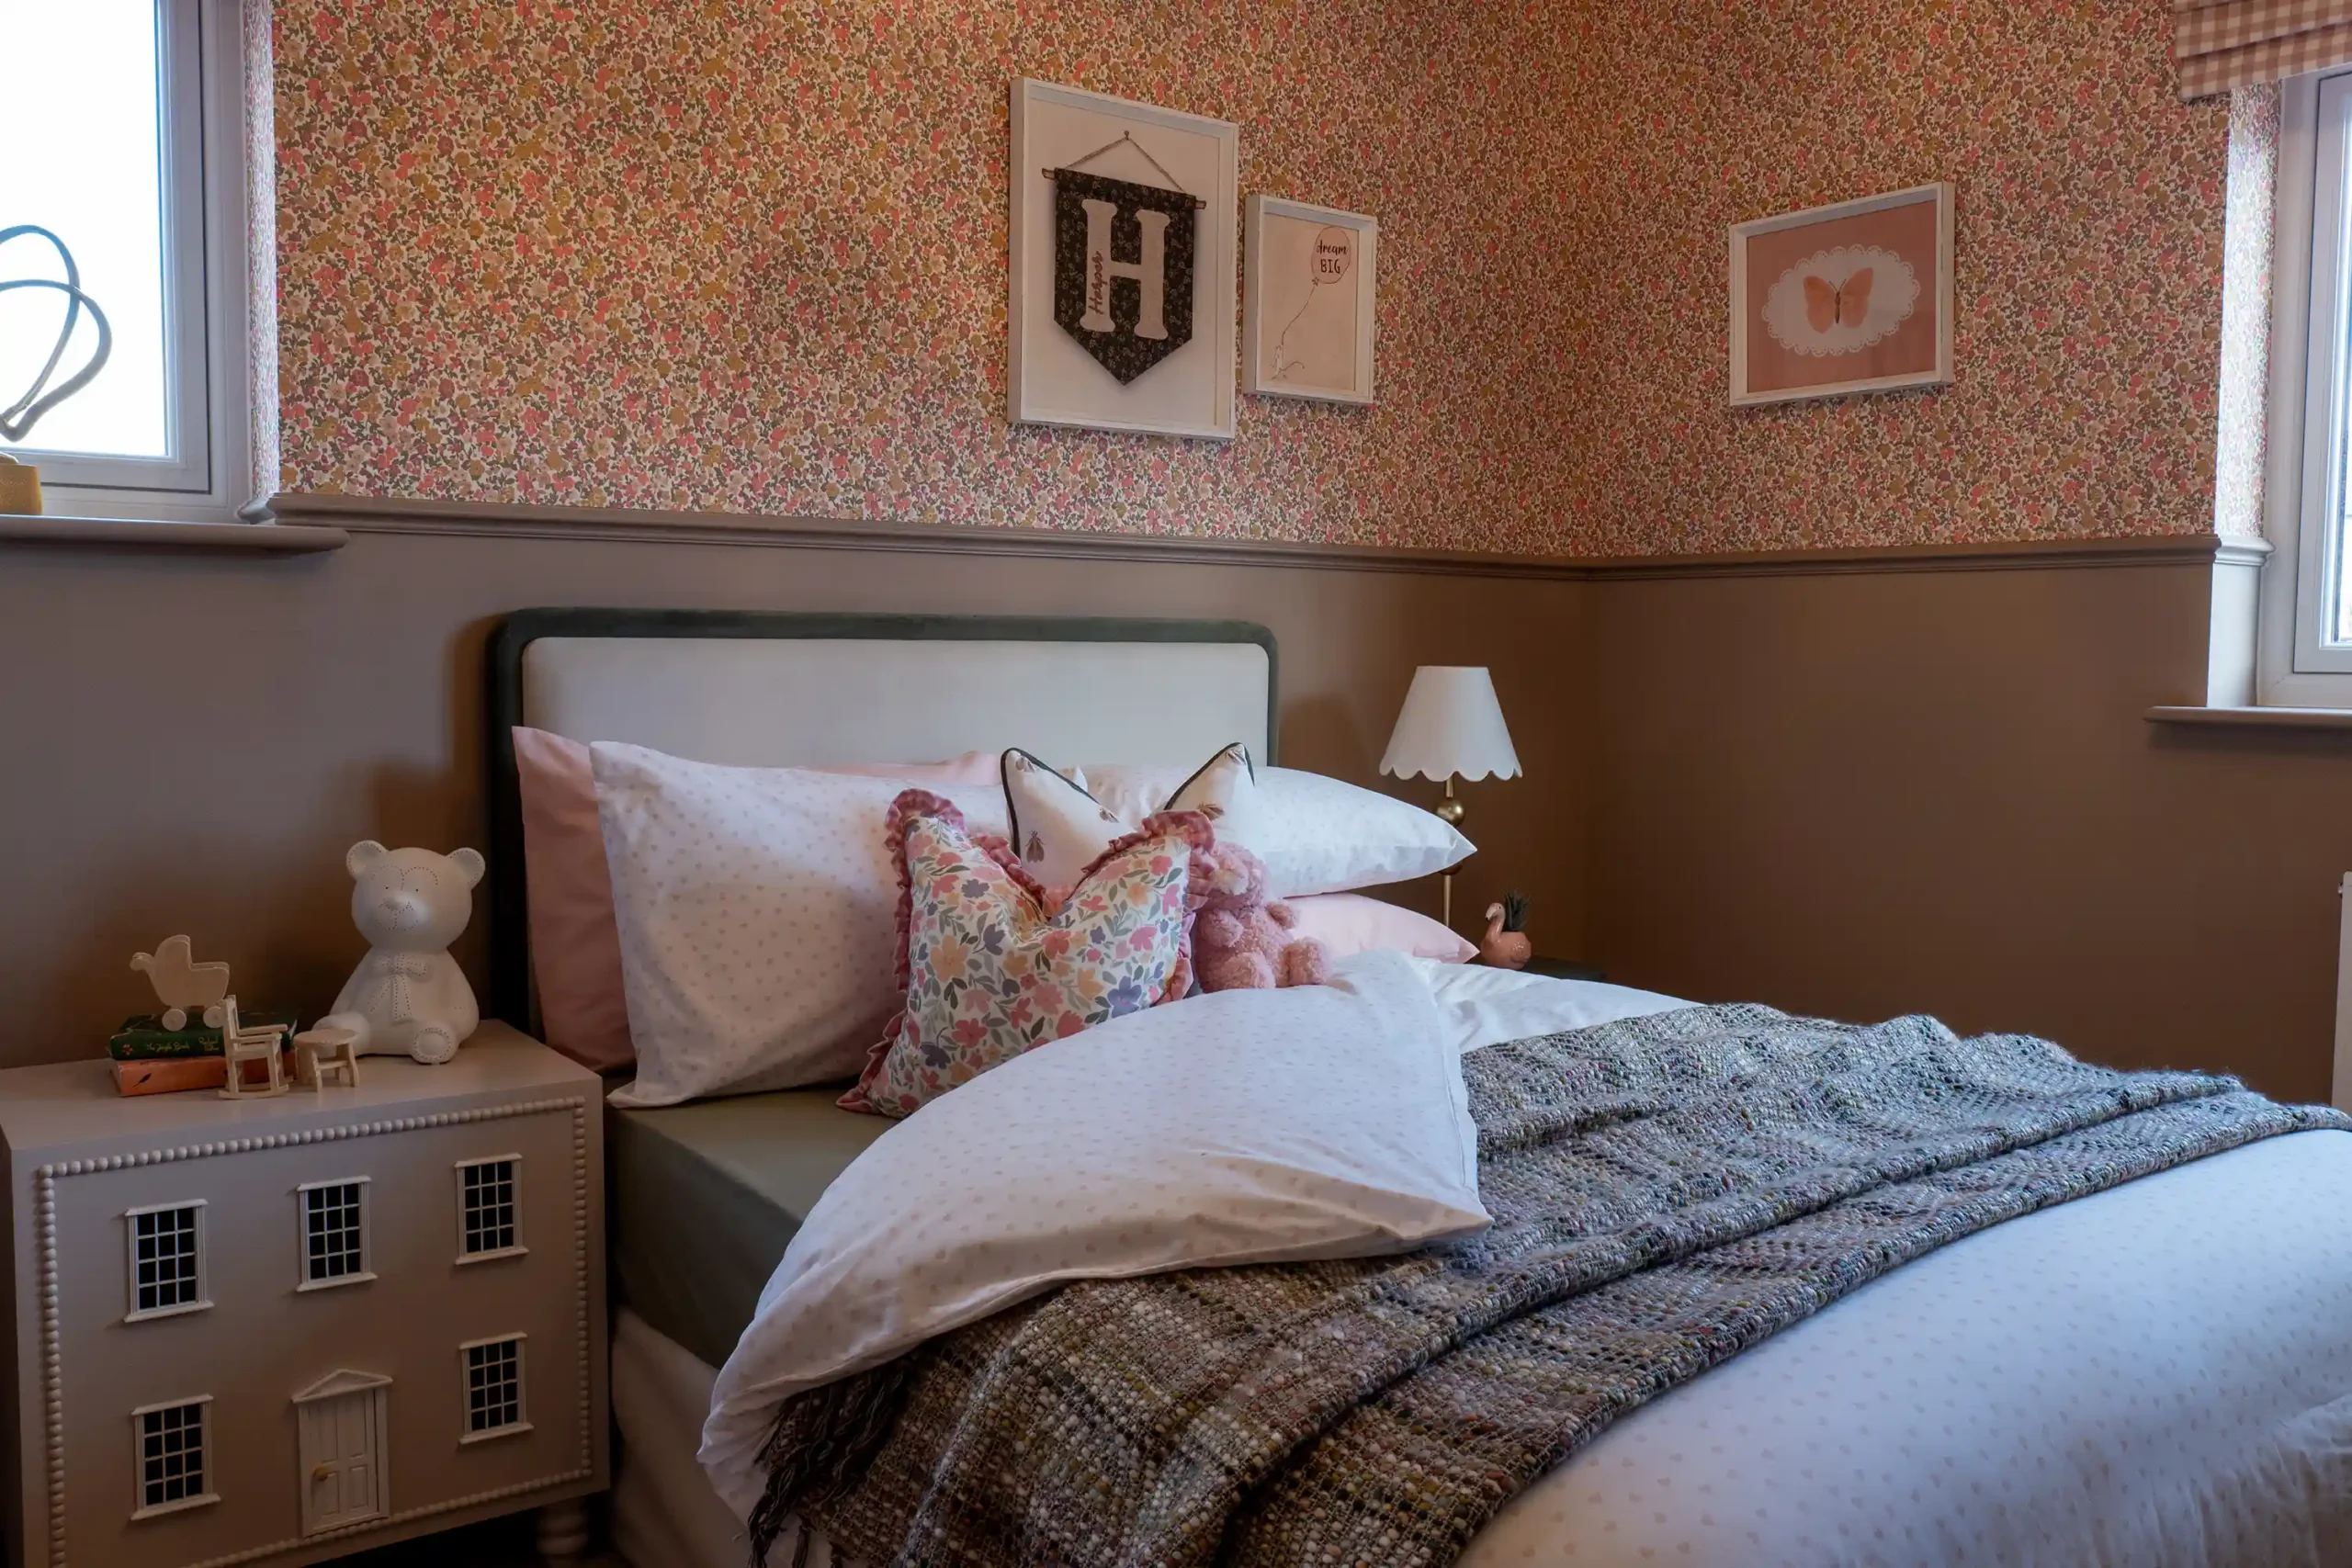
Bespoke detailing brings further individuality to the children’s spaces. In the girl’s bedroom, a custom bedside table has been designed as a miniature doll’s house, complete with an opening door and crafted by our in-house team. This playful feature adds personality to the room while showcasing the level of detail carried throughout the scheme.
Locally sourced accessories complete the interiors, creating a subtle connection to North Molton and further reinforcing the home’s strong sense of place.