A Seamless Design Journey
The design creates a natural transition between the working sales centre and the show home above, with a consistent palette, materials and styling language connecting both floors.
Practical requirements are embedded efficiently, allowing the ground floor to function effectively as a customer-facing environment without losing the residential character of the wider scheme. Upstairs, this same design language evolves into a more aspirational tone, creating a cohesive experience throughout.
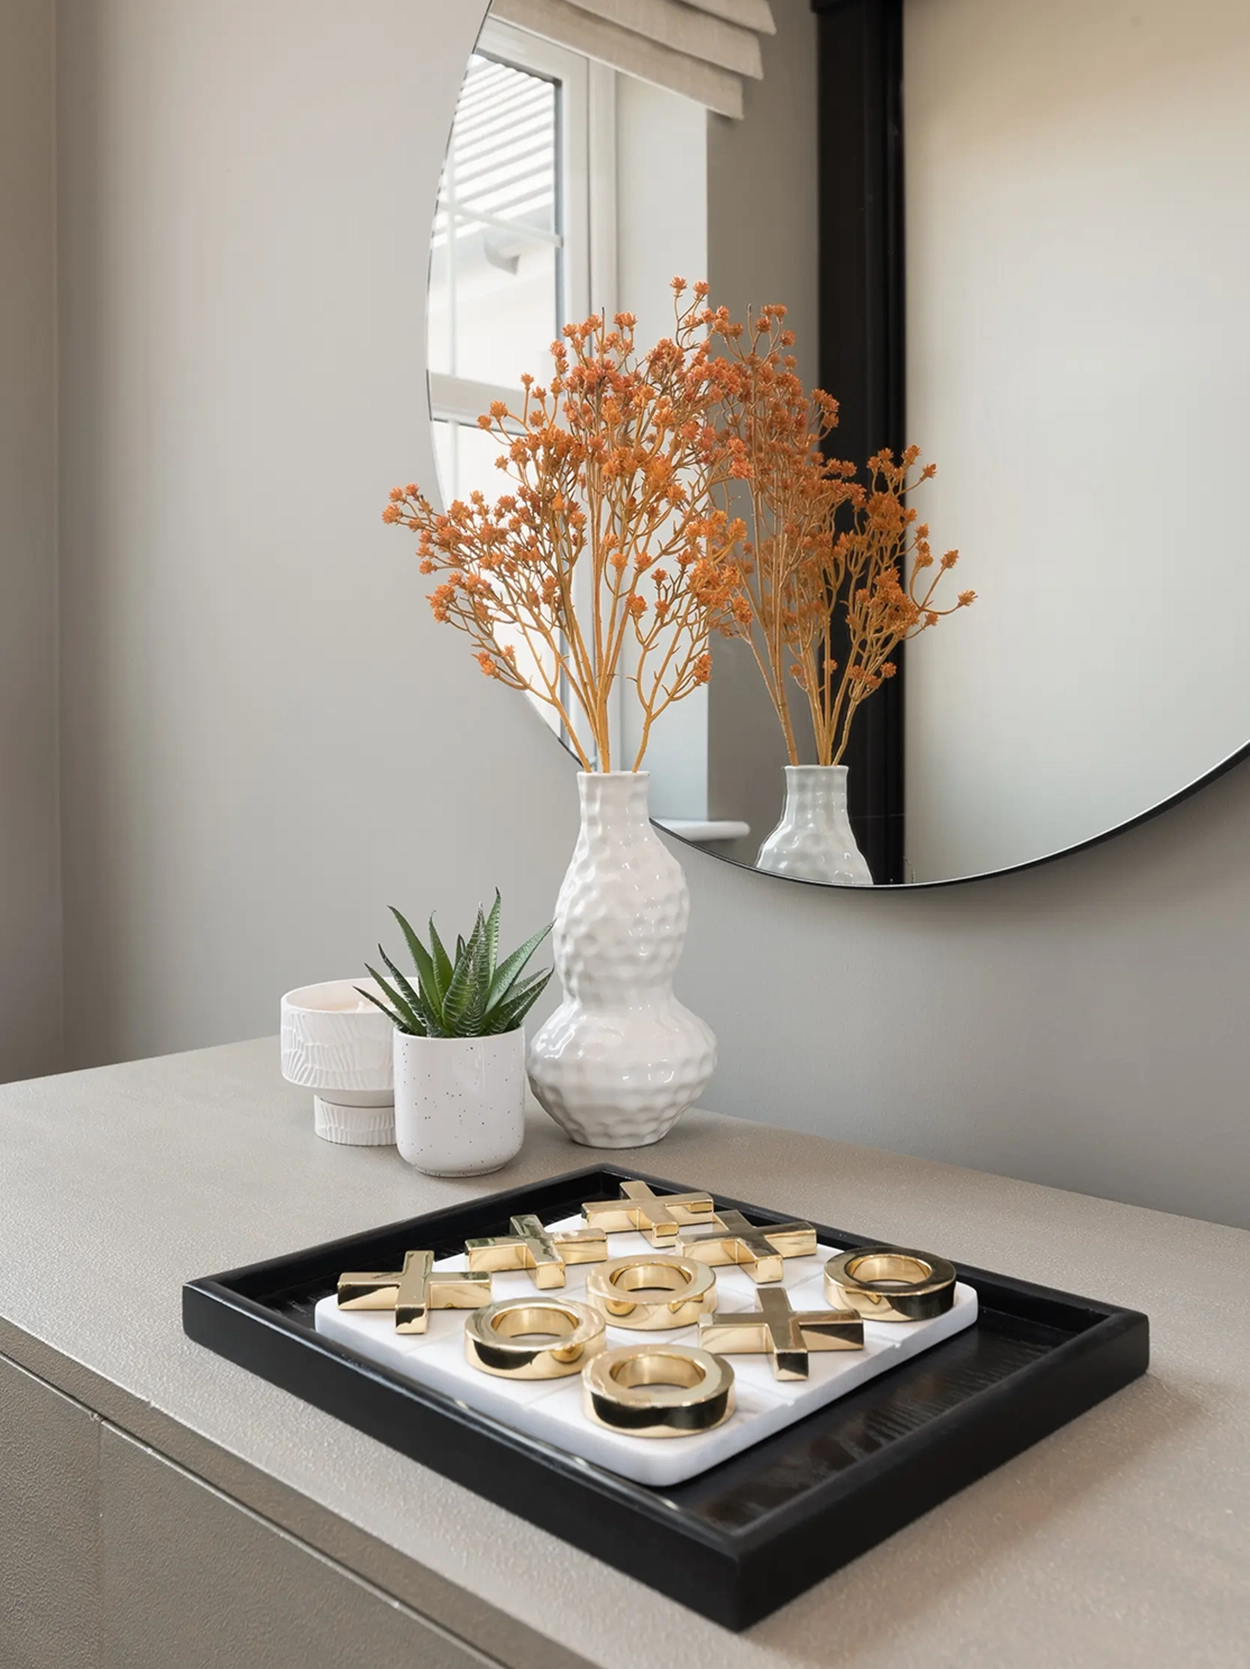
Tonal neutrals layered textures and considered spatial planning/flow of space create an understated sense of quality, while warmer wood finishes and considered detailing add depth and character throughout.
Creating a homely experience
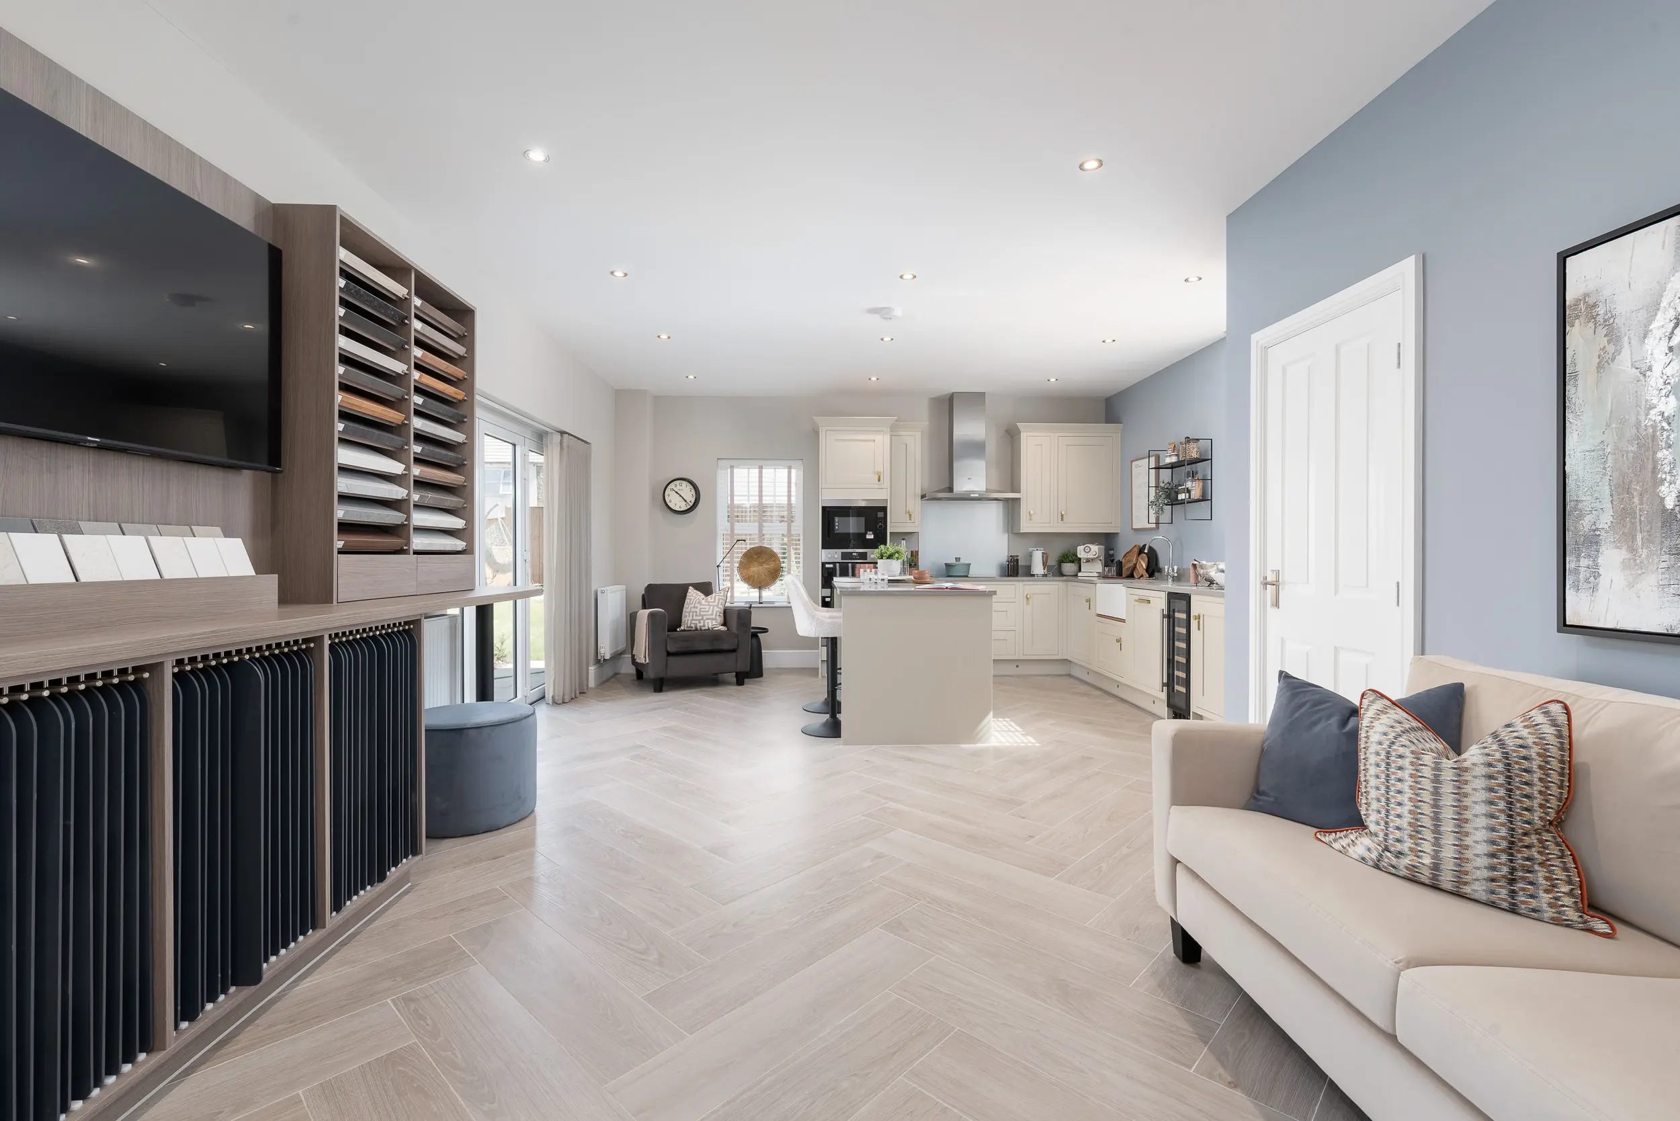
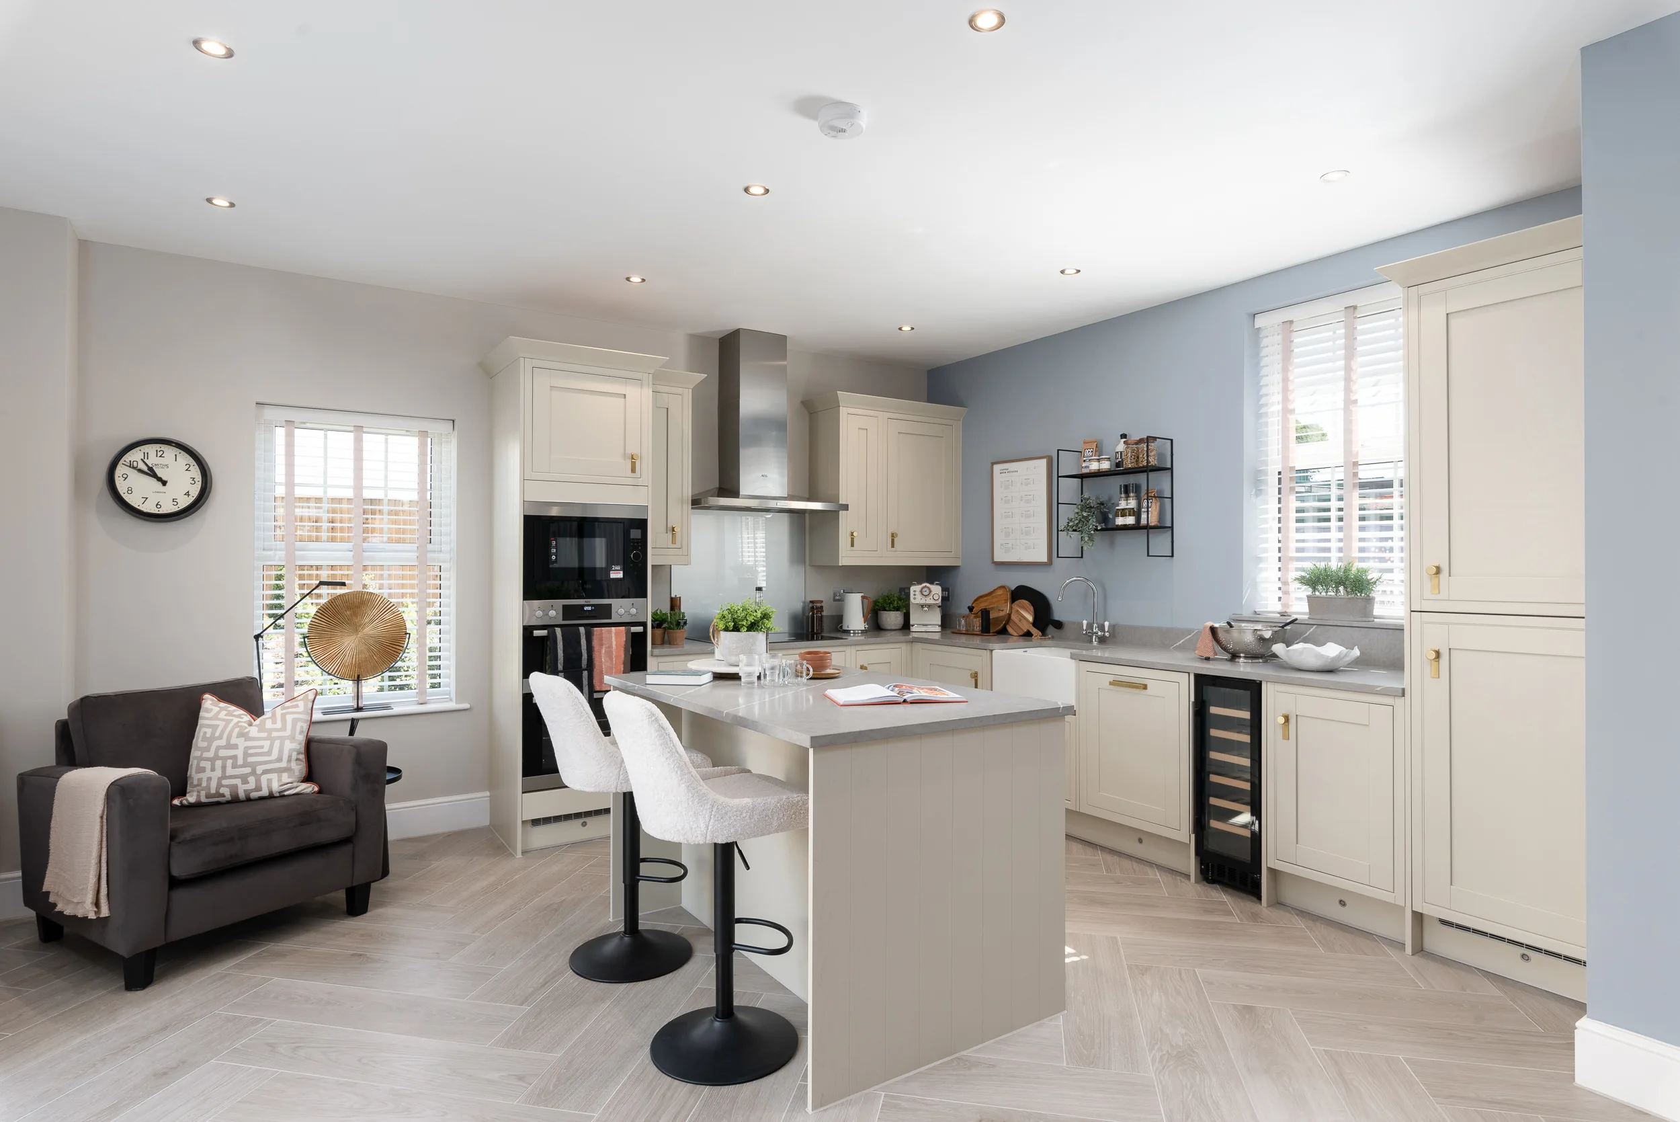
The ground floor moves away from the feel of a corporate sales centre, using the open-plan kitchen and dining area to create a relaxed, residential setting for customer conversations and the choices process.
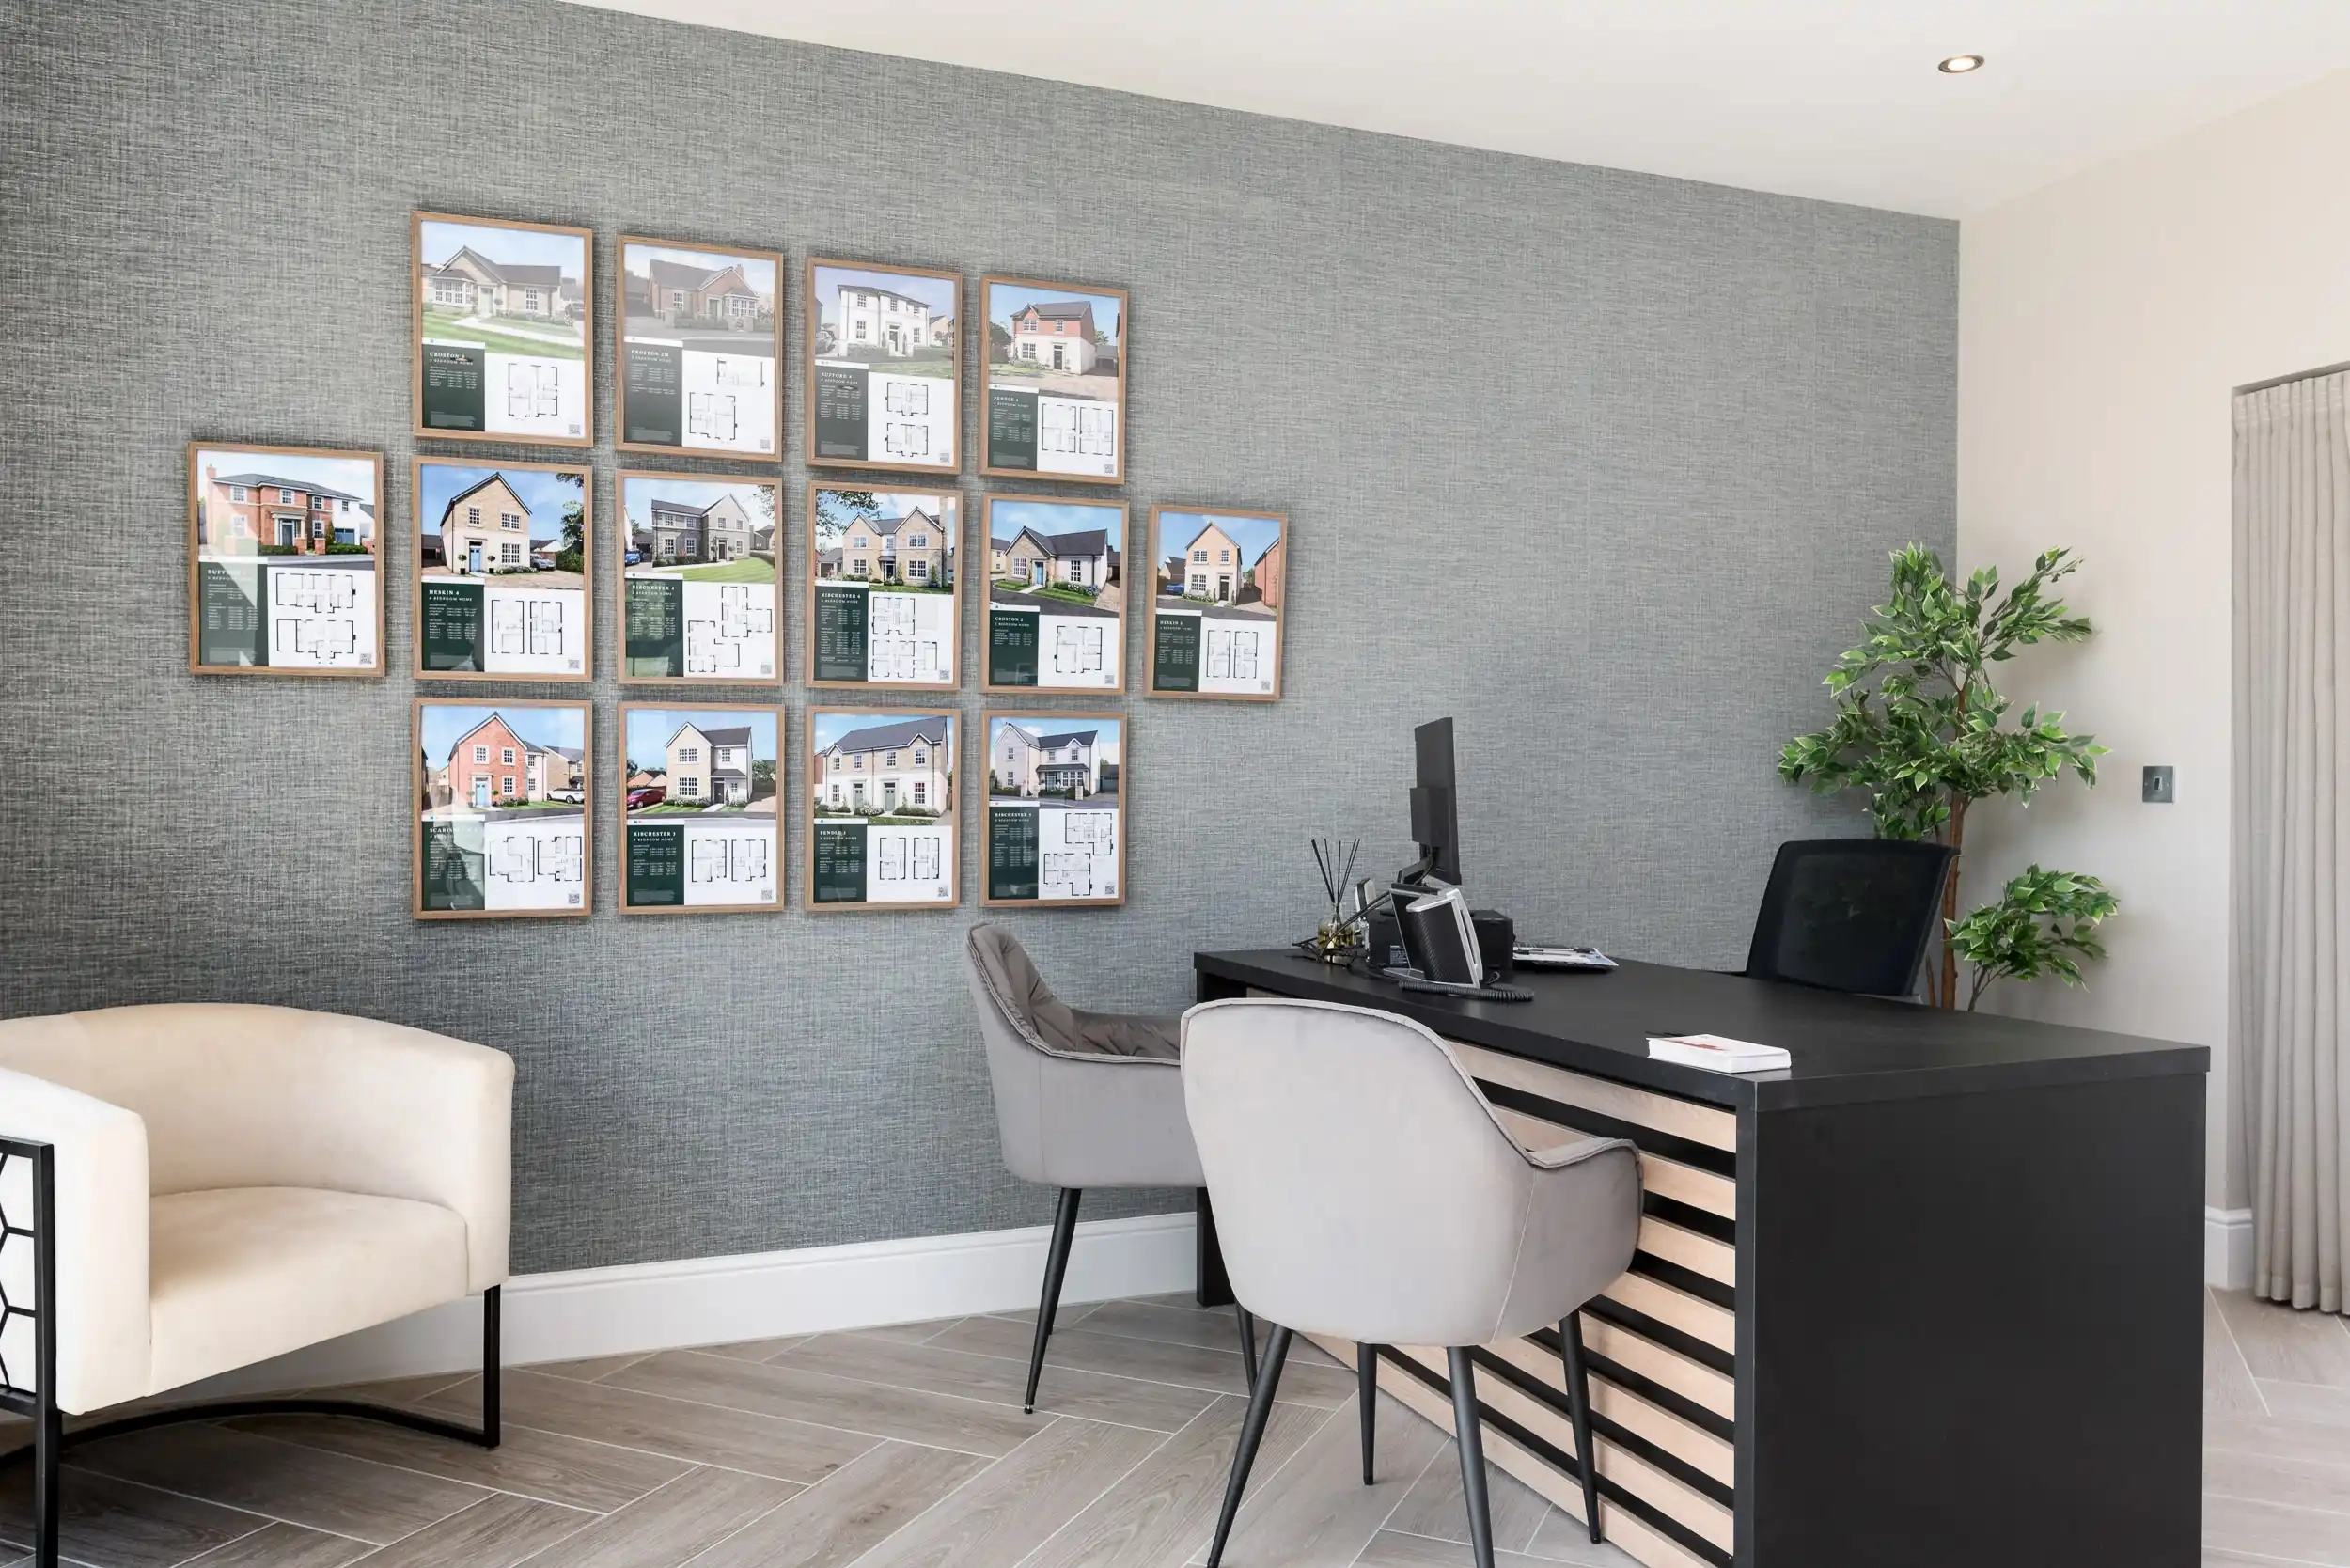
The kitchen island and coffee-style set-up bring a more informal dynamic to the space, creating a natural place for customers to sit, talk and explore their options. Functional sales requirements are integrated discreetly around this, while framed marketing imagery and heritage branding are incorporated into the wider interior rather than treated as standalone commercial elements.
Contemporary classic styling
Upstairs, the show home takes on a contemporary classic feel, with all three double bedrooms designed to demonstrate the scale and versatility of the house type.
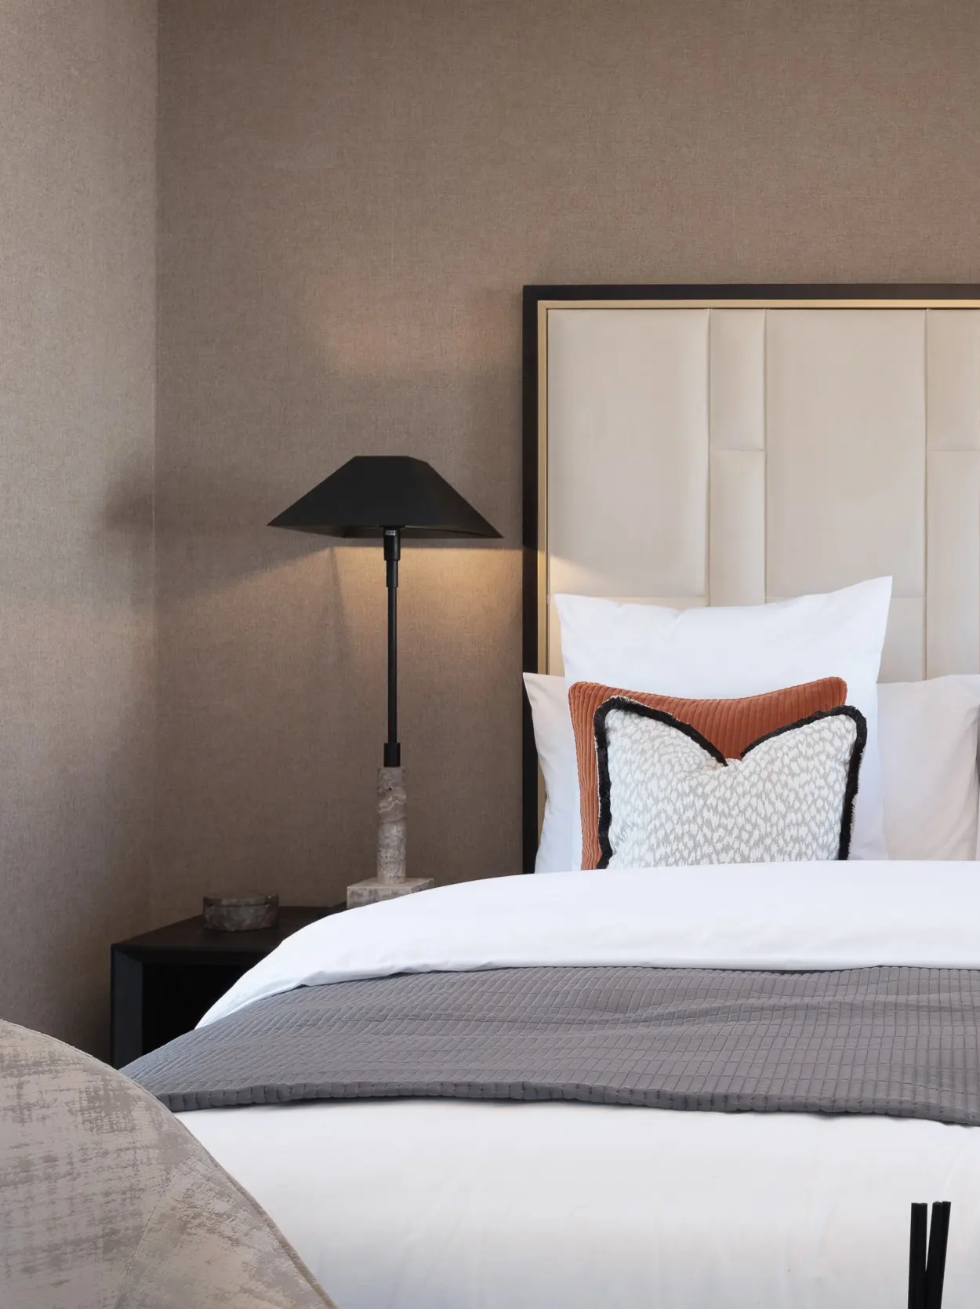
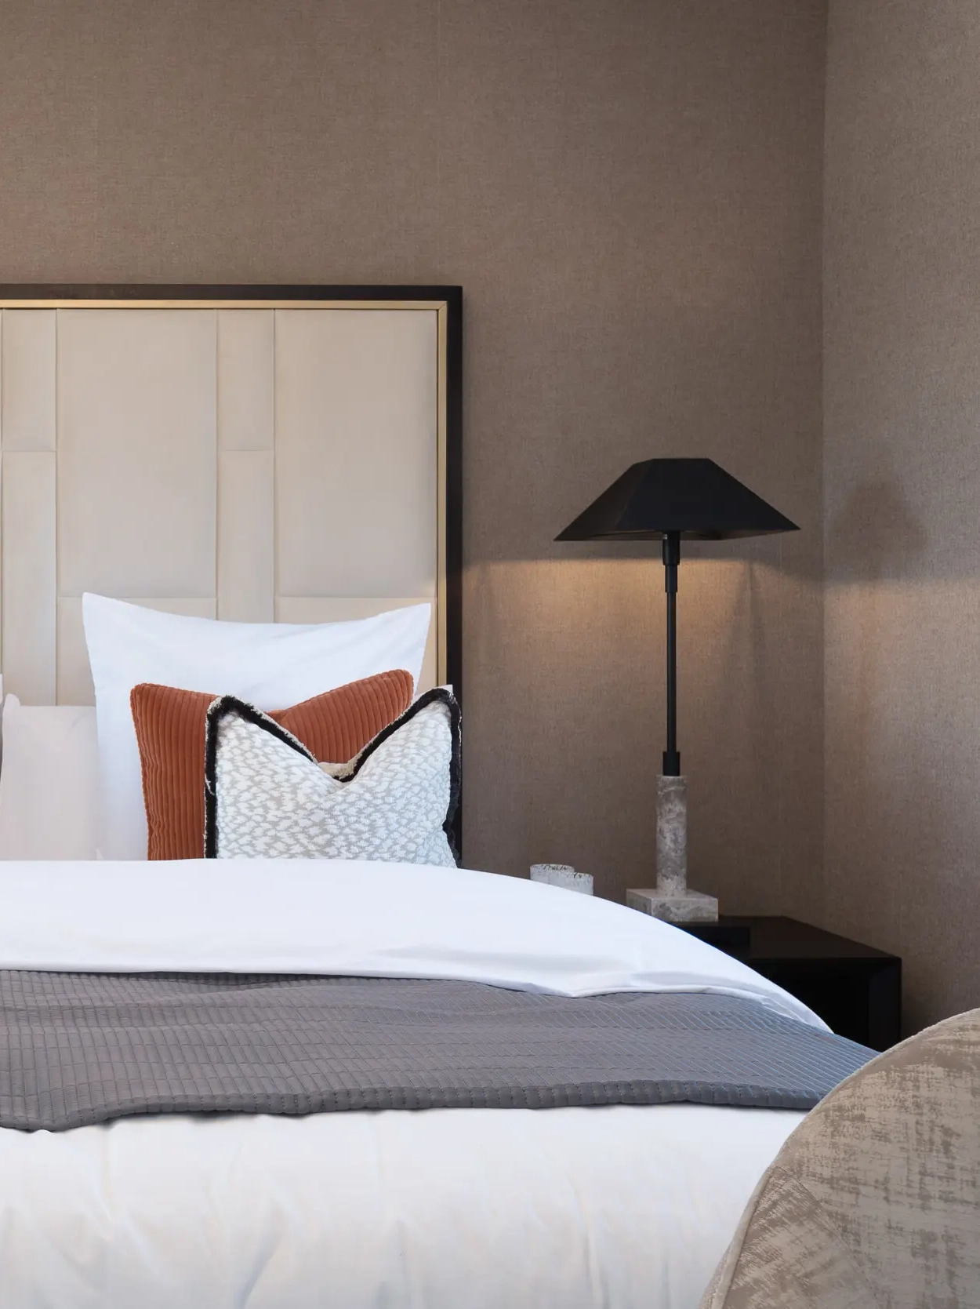
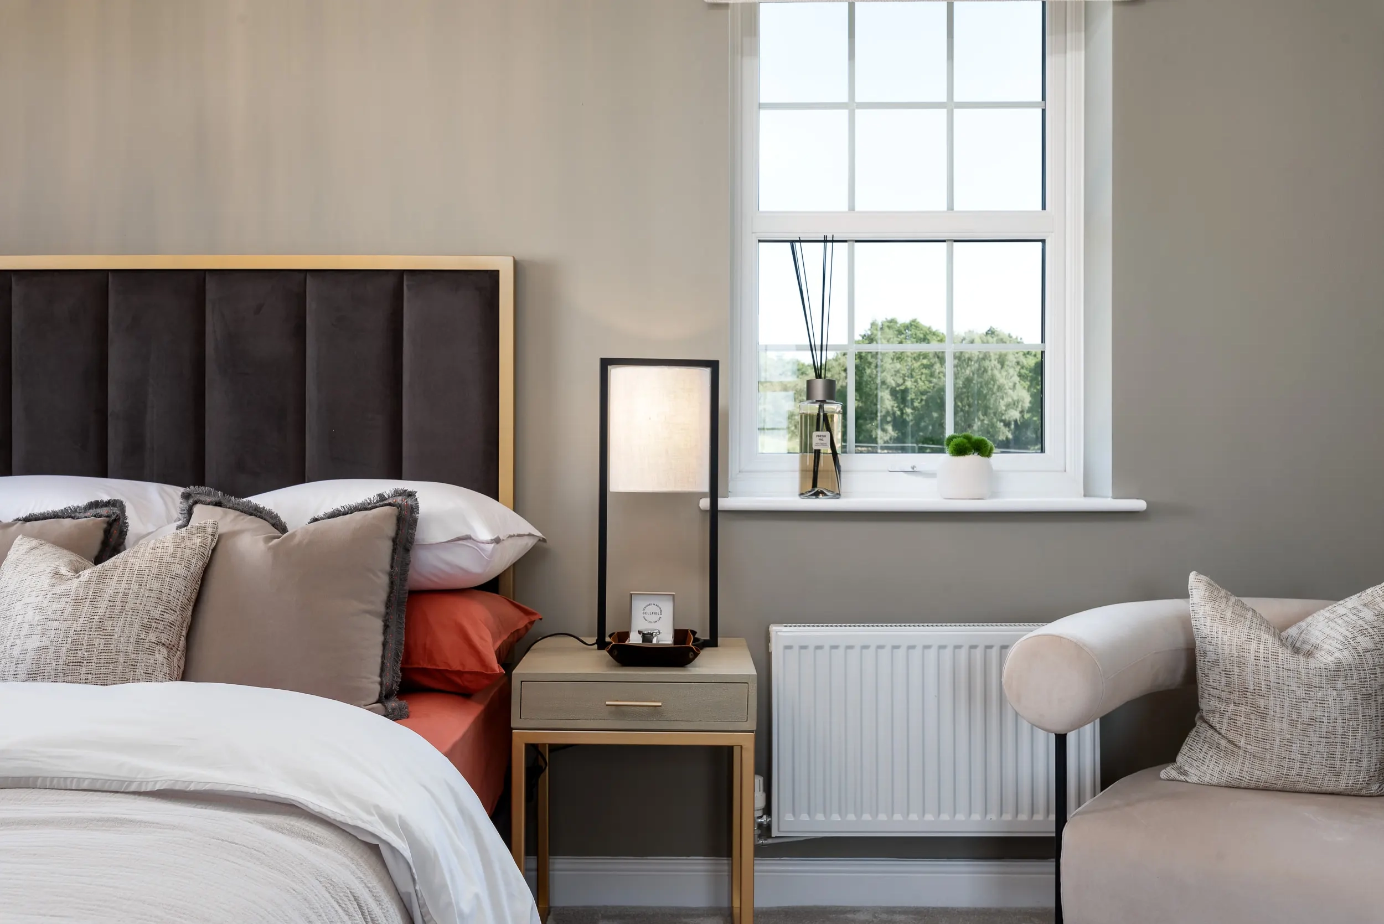
The principal bedroom combines deep oak bedsides, tactile finishes and subtle brass accents for a plush, warm and welcoming feel. Bedroom two continues this refined approach, using layered textures and substantial furniture to maintain the quality established throughout.
Meanwhile, bedroom three introduces a calmer blue palette, subtly referencing Kingswood Homes branding while retaining the contemporary, classic character of the wider scheme.